FAQ
The questions
homeowners actually ask.
Straight answers on cost, timelines, guarantees and how the job runs. If yours isn't here, call Jason on 07460 036540.
How much does an extension cost in King's Lynn?
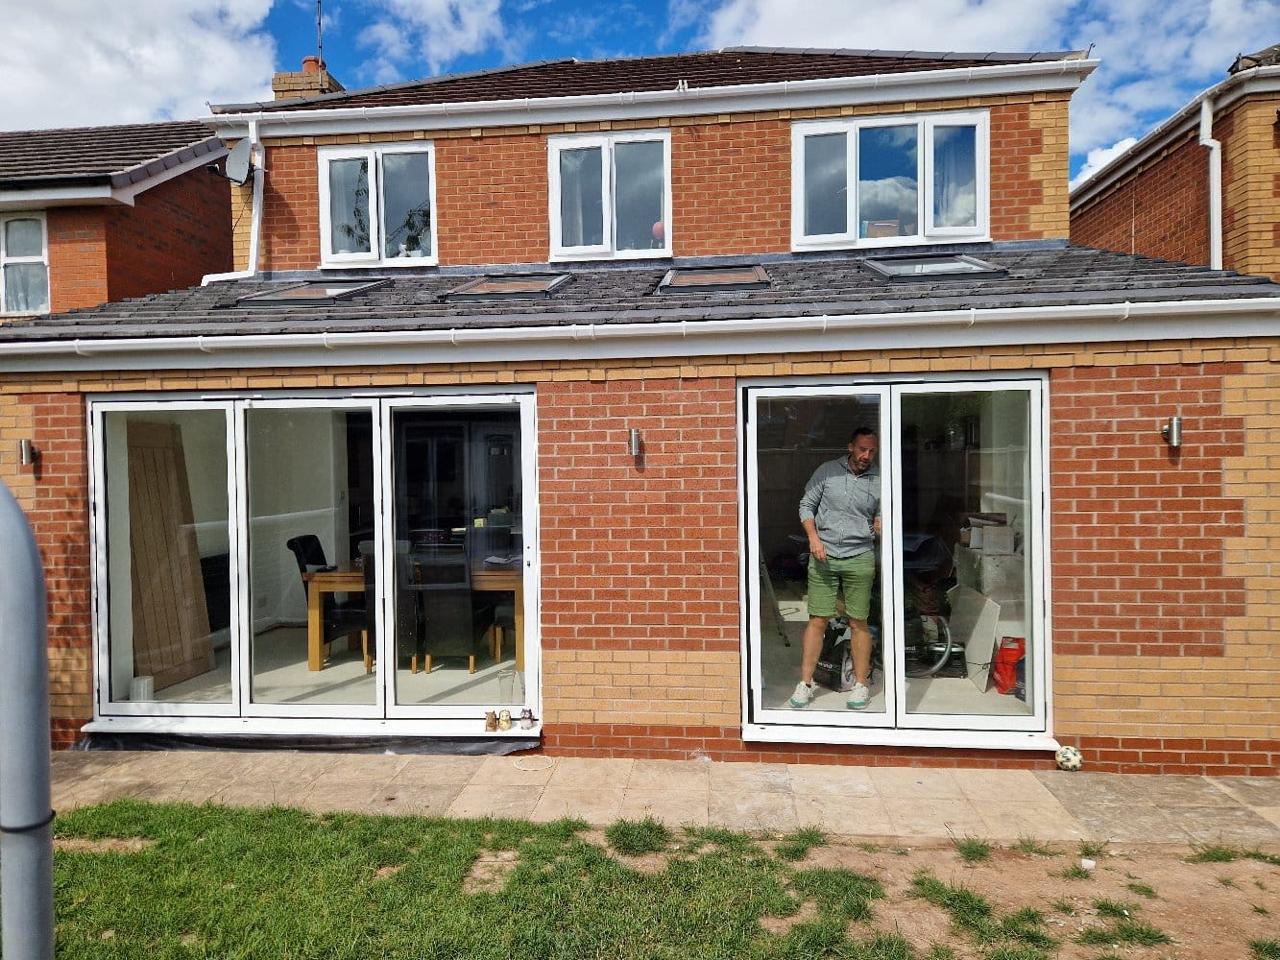
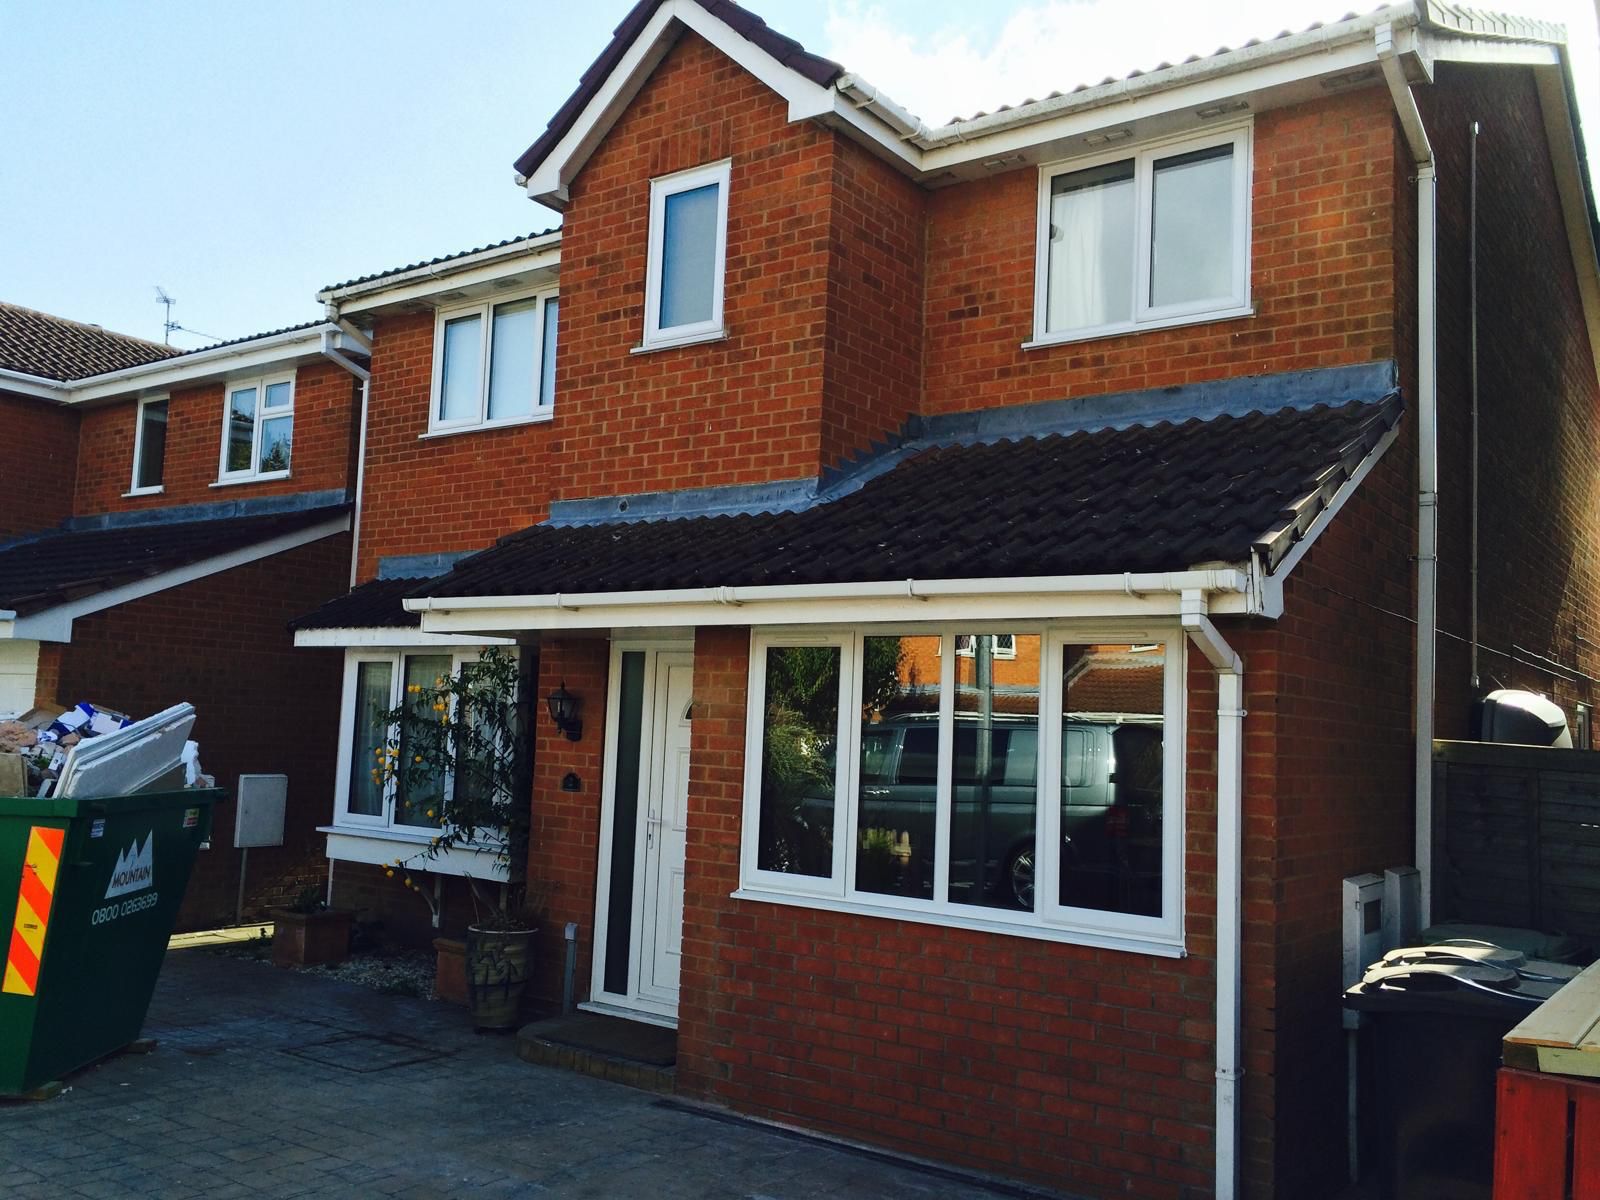
A basic single-storey rear extension in West Norfolk typically starts around £2,000–£2,400 per square metre for a straightforward shell finish, rising with glazing spec, kitchen fit-out, structural complexity and finishes. we survey free and comes back with a written, itemised, fixed-price quote within 3 working days so you're not guessing.
How long does an extension take to build?
A single-storey rear extension is typically 10–14 weeks on site. A double-storey extension is usually 14–20 weeks. Your fixed quote includes a target programme with stage dates.
Do I need planning permission?
Sometimes. Many single-storey rear extensions fall under permitted development, but permitted development rights don't apply to every property (flats, listed buildings, some conservation areas, some previously extended houses). we will flag this at the survey stage before you spend on architect's fees.
What does the 10-year structural warranty cover?
It covers the structural elements of the extension we've built, foundations, load-bearing walls, structural steels and roof structure, against defect for 10 years from completion. Full terms are issued with the completion paperwork.
How do stage payments work?
You pay as visible progress happens on site, typically after foundations, after weathertight shell, after first fix, and on completion. No large upfront deposit before materials are delivered. The exact schedule is agreed in writing before contract signing.
Do you handle building control?
Yes. We notify building control at each required stage, work to your approved plans, and don't cover foundations or drains until they've been inspected. You receive the completion certificate at handover.
What about party wall issues?
If your extension is close to a neighbouring boundary or involves cutting into a shared wall, the Party Wall Act may apply. We'll flag it at the survey stage, the notice itself has to be served by you (or a party wall surveyor) rather than by the builder.
Can you match the existing brick?
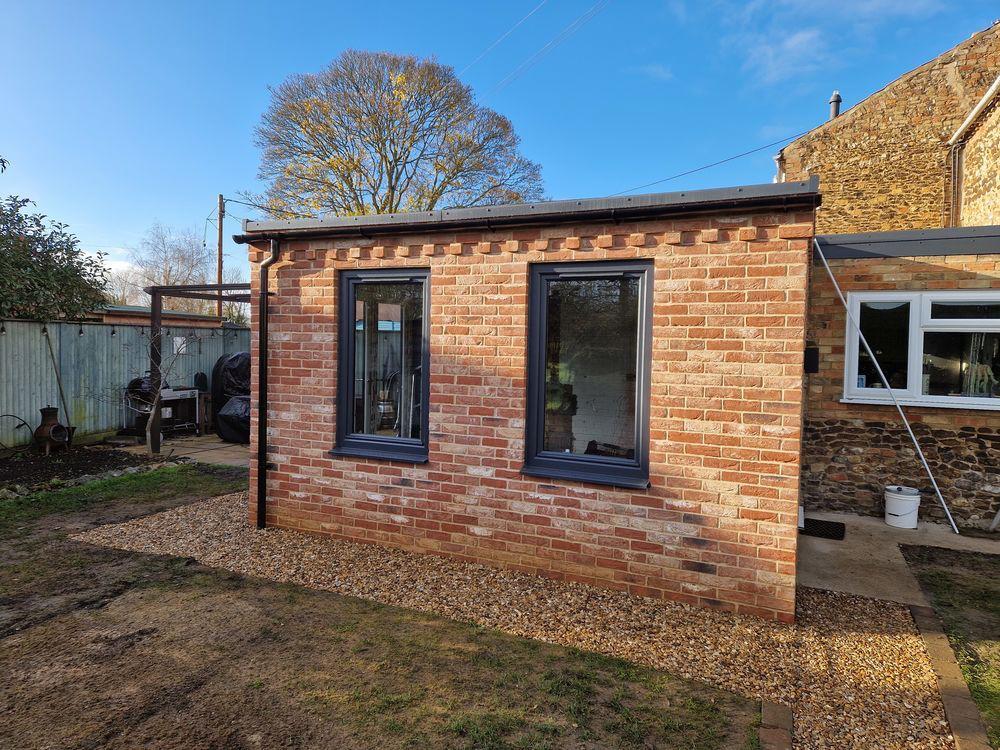
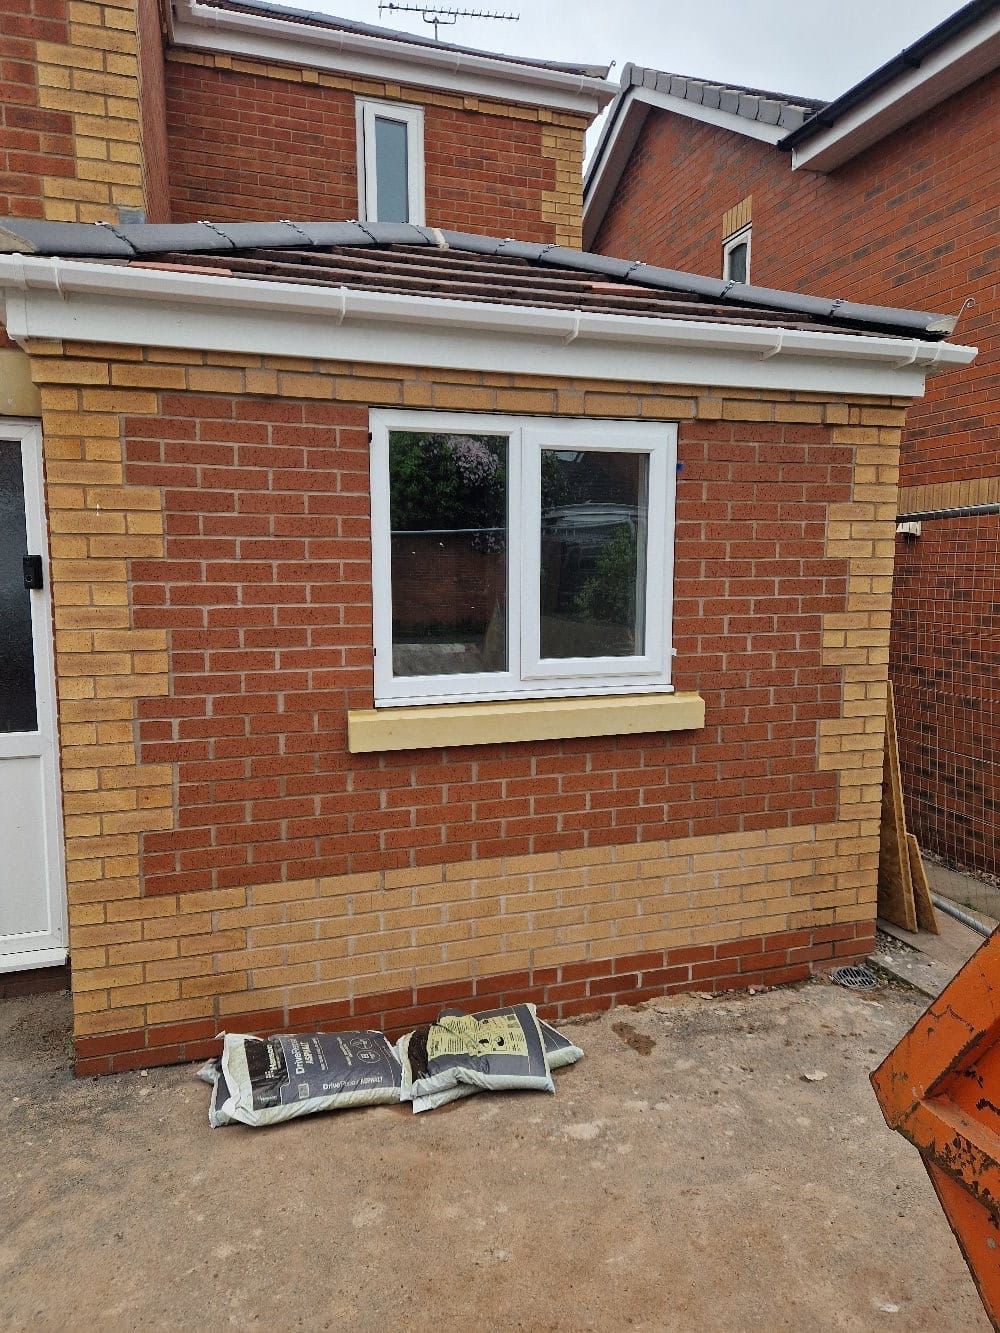
Almost always. We'll take a sample, price a match through local brick merchants, and show you before ordering. Slight variation is normal, a perfect match on a weathered wall is impossible, but a sympathetic match is standard.
Do you offer design or work only to my architect's drawings?
We build to your architect's or designer's drawings. If you don't have one yet, we can recommend architects and structural engineers we've worked with locally who understand West Norfolk housing stock.
What happens if I want to change something mid-build?
Variations are normal, but they're always agreed in writing before we do the work, with the cost impact stated up front. That way there are no surprise invoices at the end.